Projects in new builds, conversions and renovation
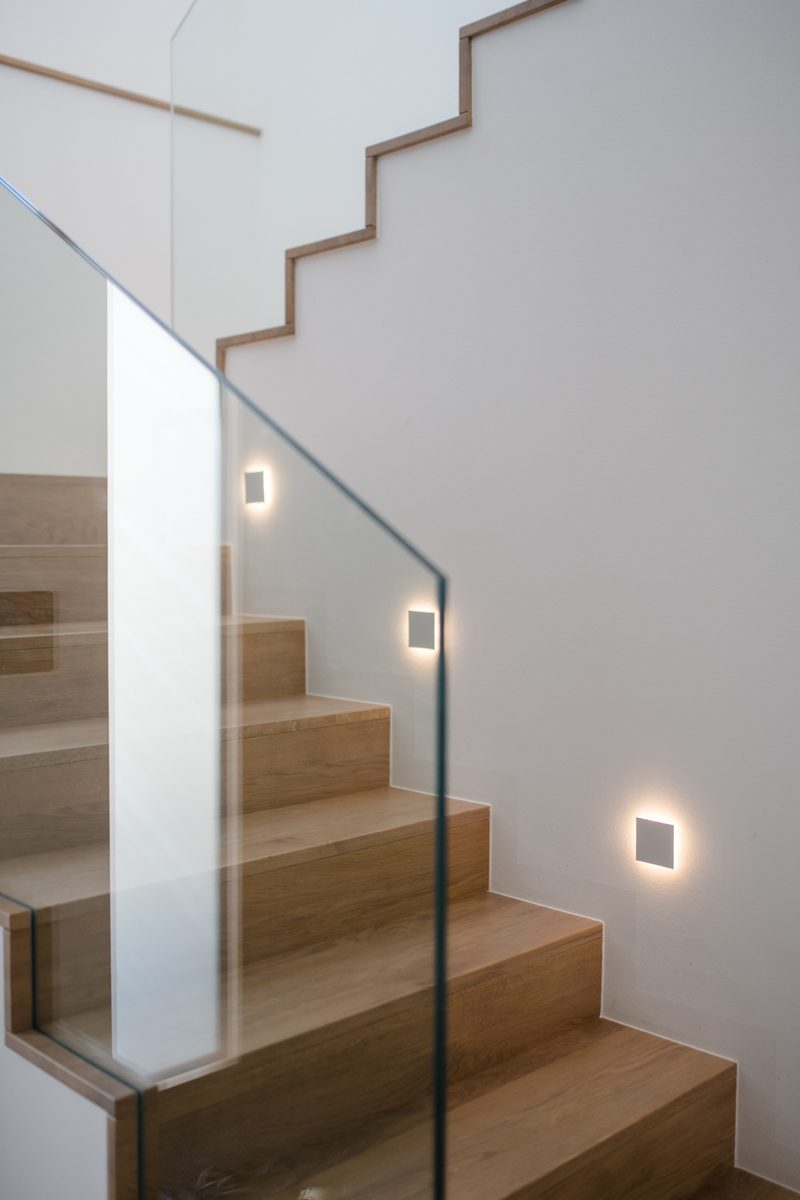
Detail of a timber staircase with a glass balustrade and step lights recessed into the wall
New BuildHouse U
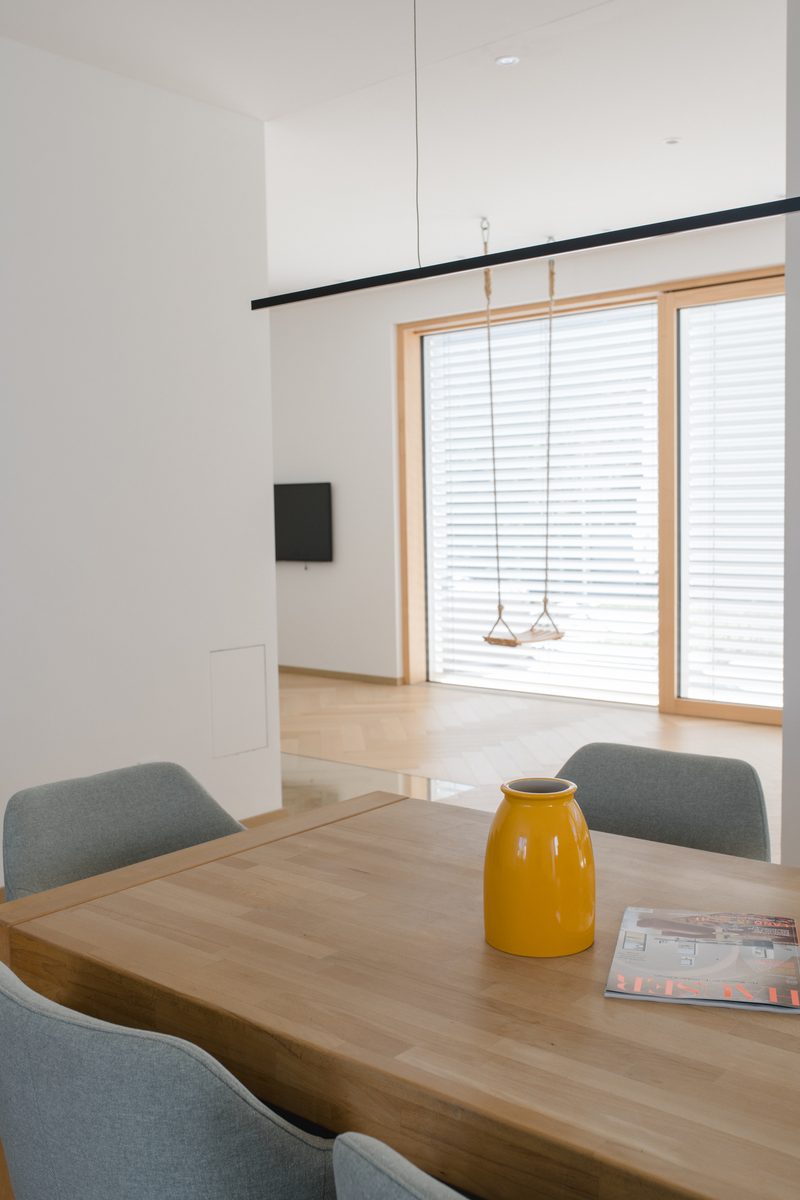
Dining table in the foreground, herringbone parquet and a full-height window looking onto a garden swing beyond
New BuildHouse U
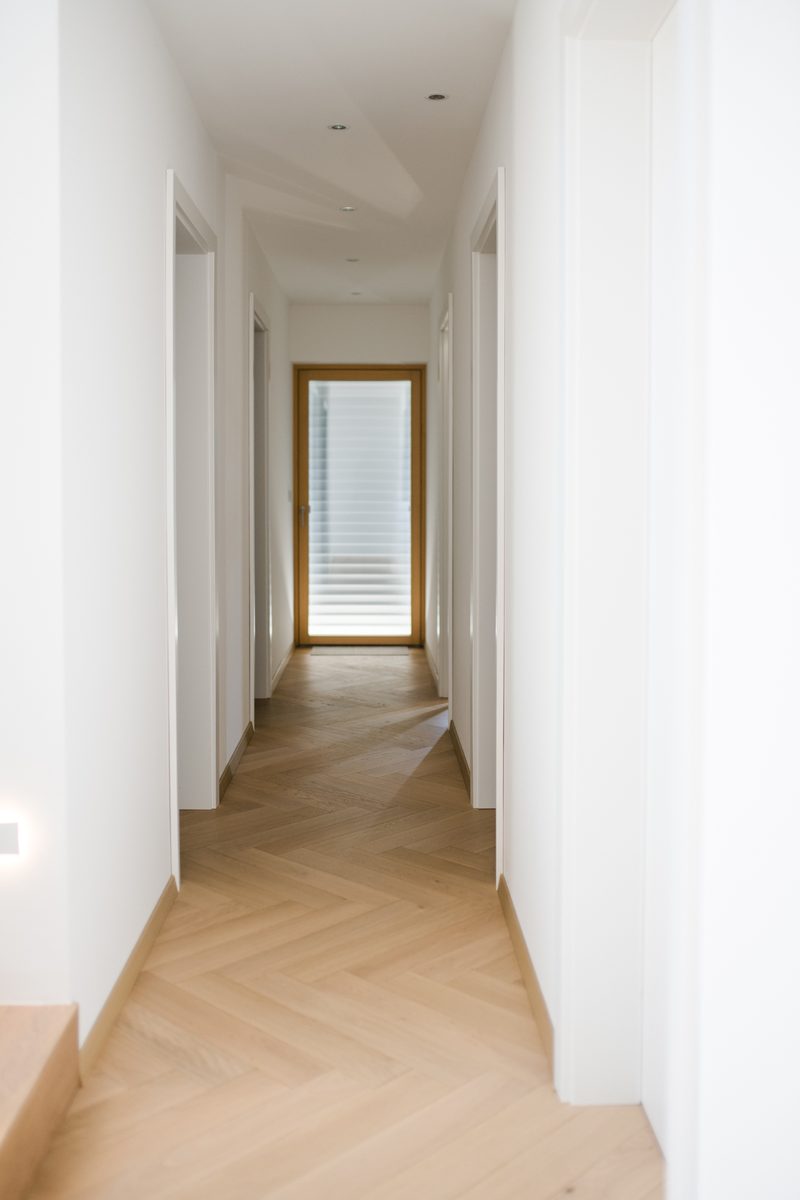
Long hallway with herringbone parquet and several room doors, leading to a louvred glazed door
New BuildHouse U
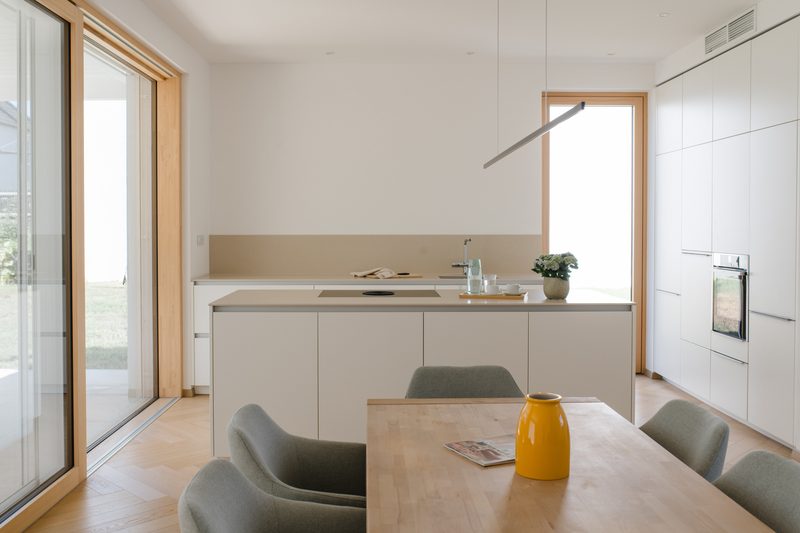
Open kitchen with a bright island unit, full-height sliding door to the garden and herringbone parquet
New BuildHouse U
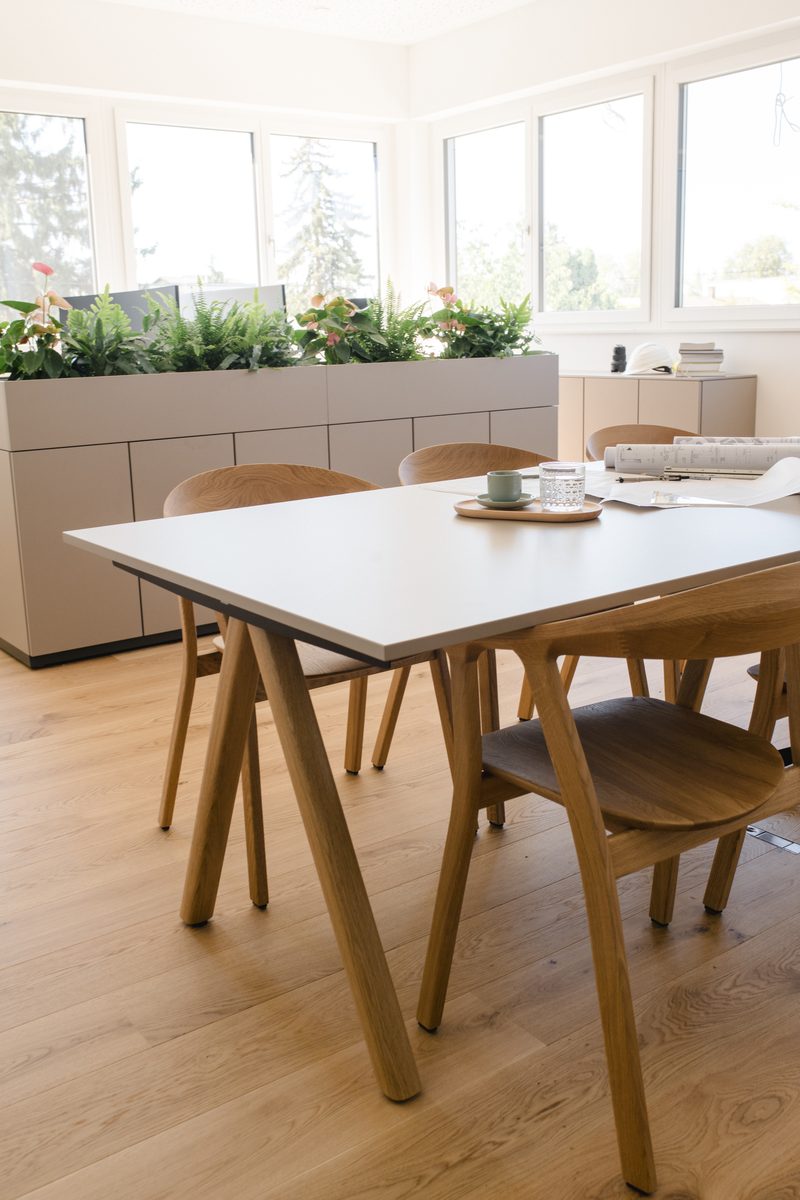
Meeting area with a solid-wood table, wooden chairs, full-height glazing and unrolled drawings
Rooftop ExtensionOffice A
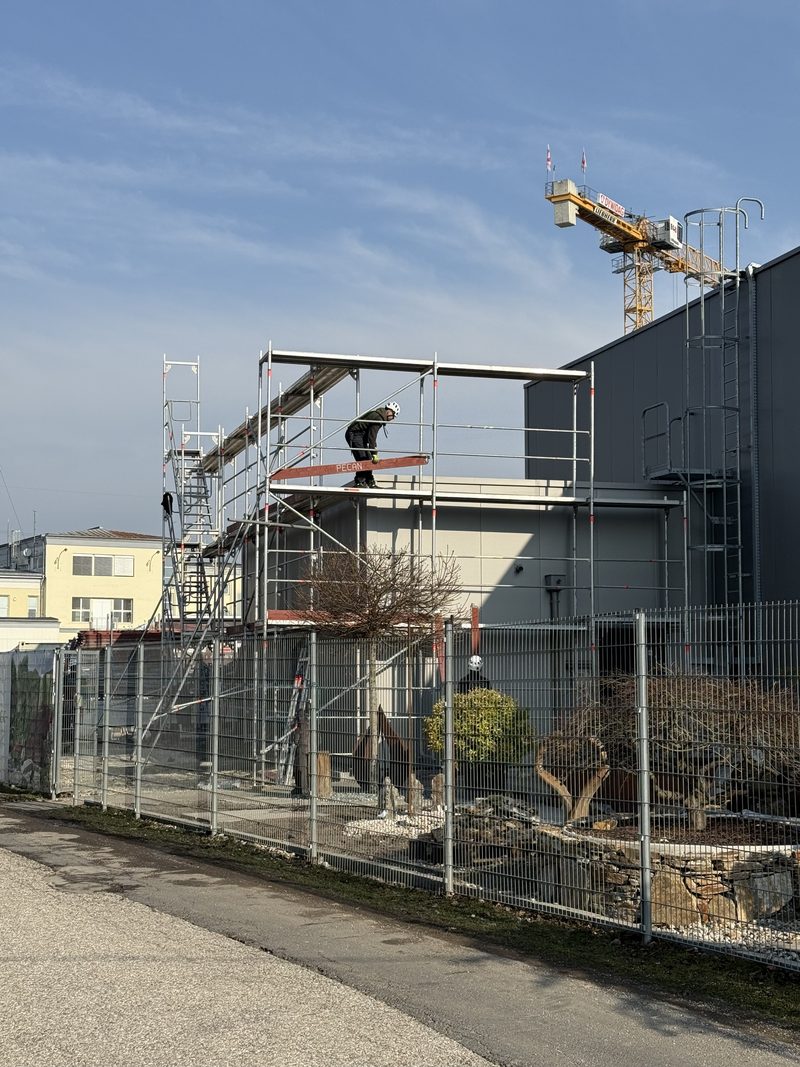
Building site with scaffolding, a construction worker and a crane in front of a shell under construction
Rooftop ExtensionOffice A
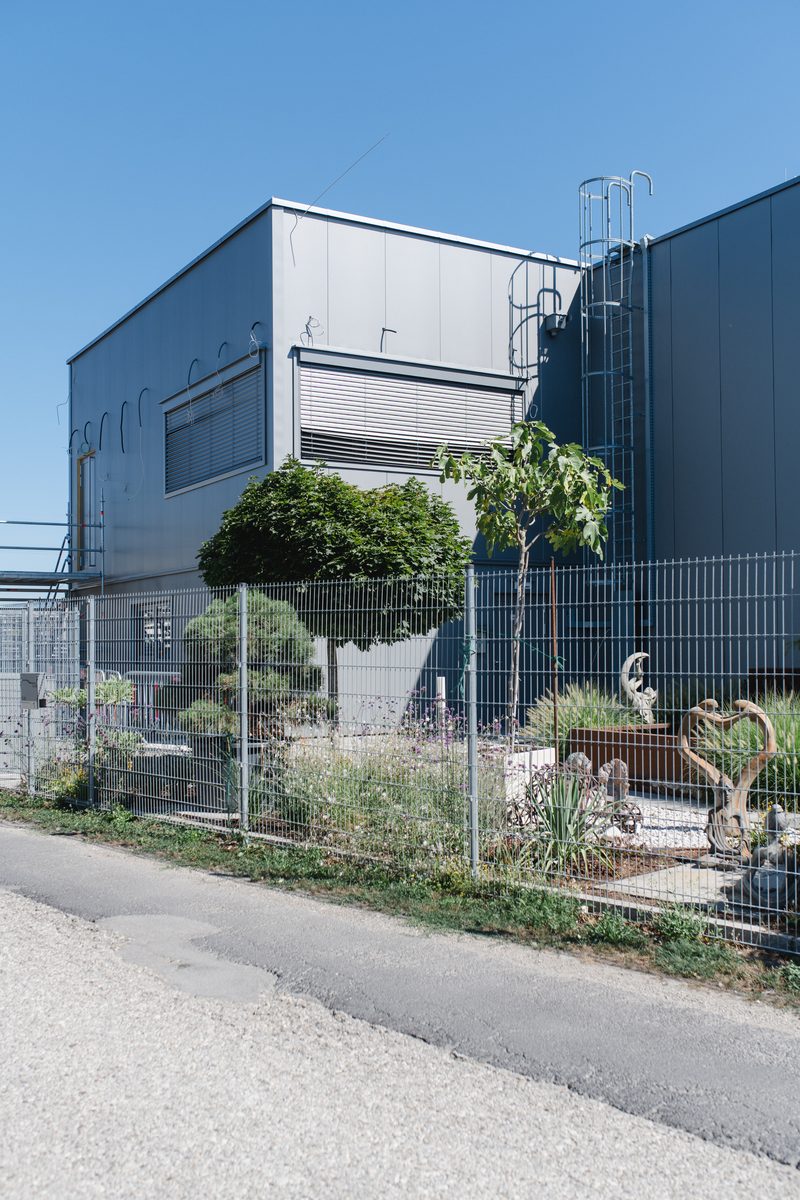
Completed building with dark facade cladding behind a fence and a planted front garden
Rooftop ExtensionOffice A
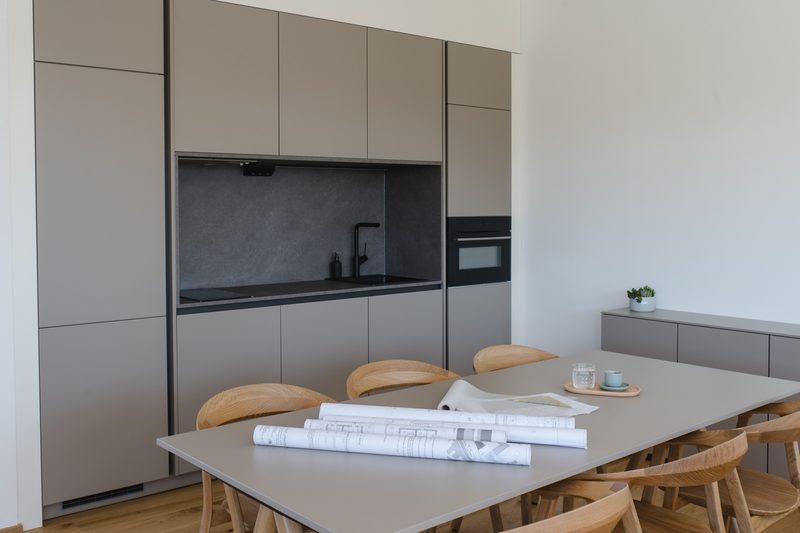
Anthracite kitchen units with a dining table, wooden chairs and unrolled drawings
Rooftop ExtensionOffice A
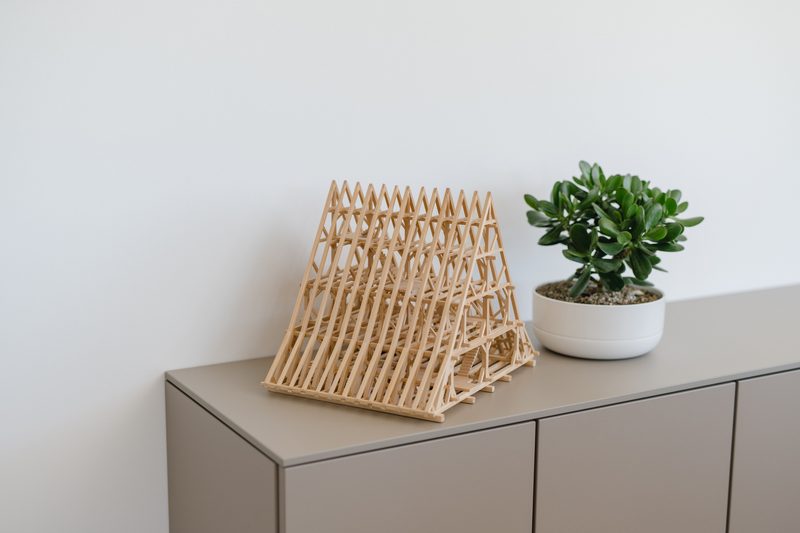
Wooden roof model and a houseplant on a sideboard
Rooftop ExtensionOffice A
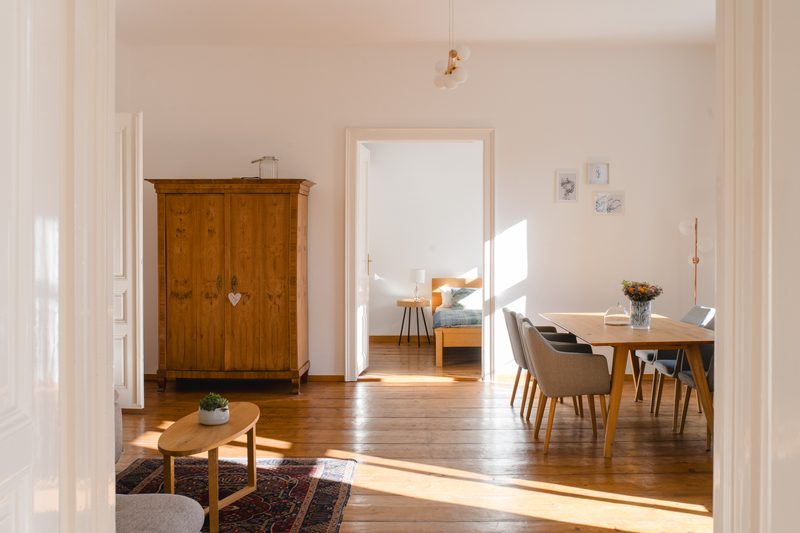
Light-filled living space with an antique wooden wardrobe, dining table and a view into the bedroom
RenovationApt K
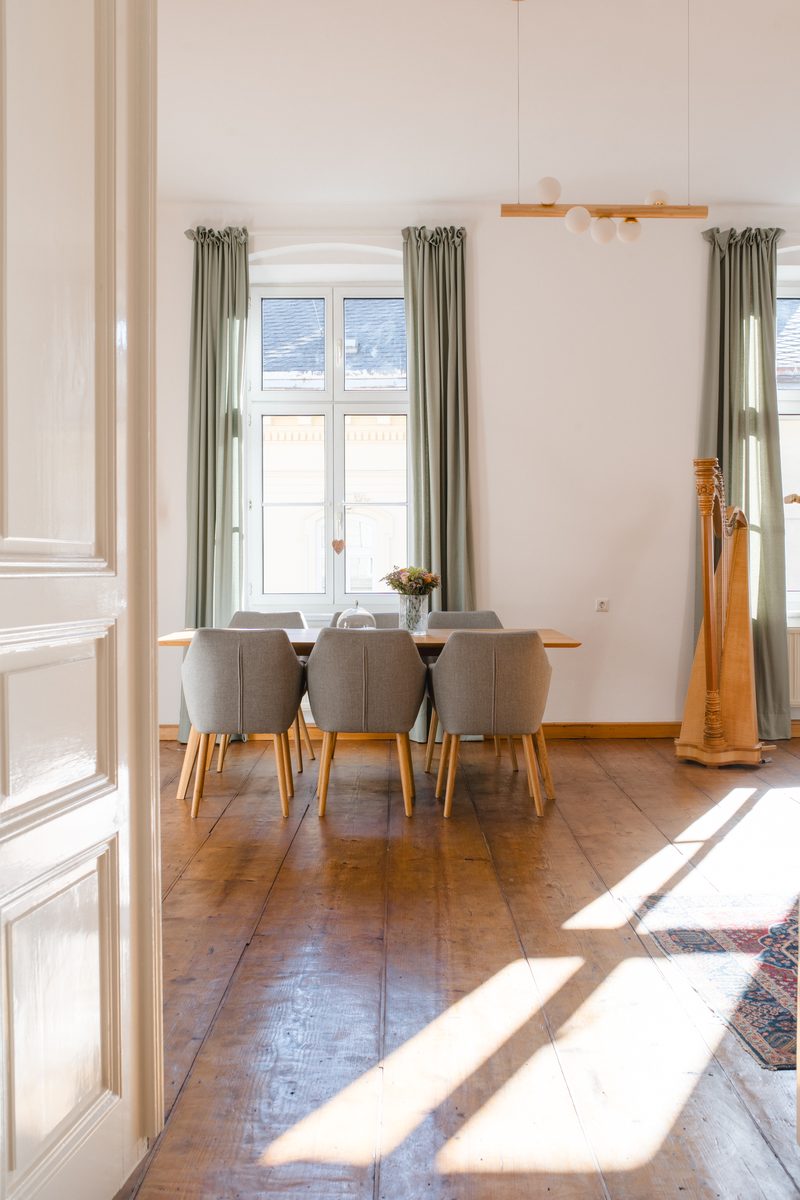
Dining room with a laid table, upholstered chairs and a harp in front of tall windows with green curtains
RenovationApt K
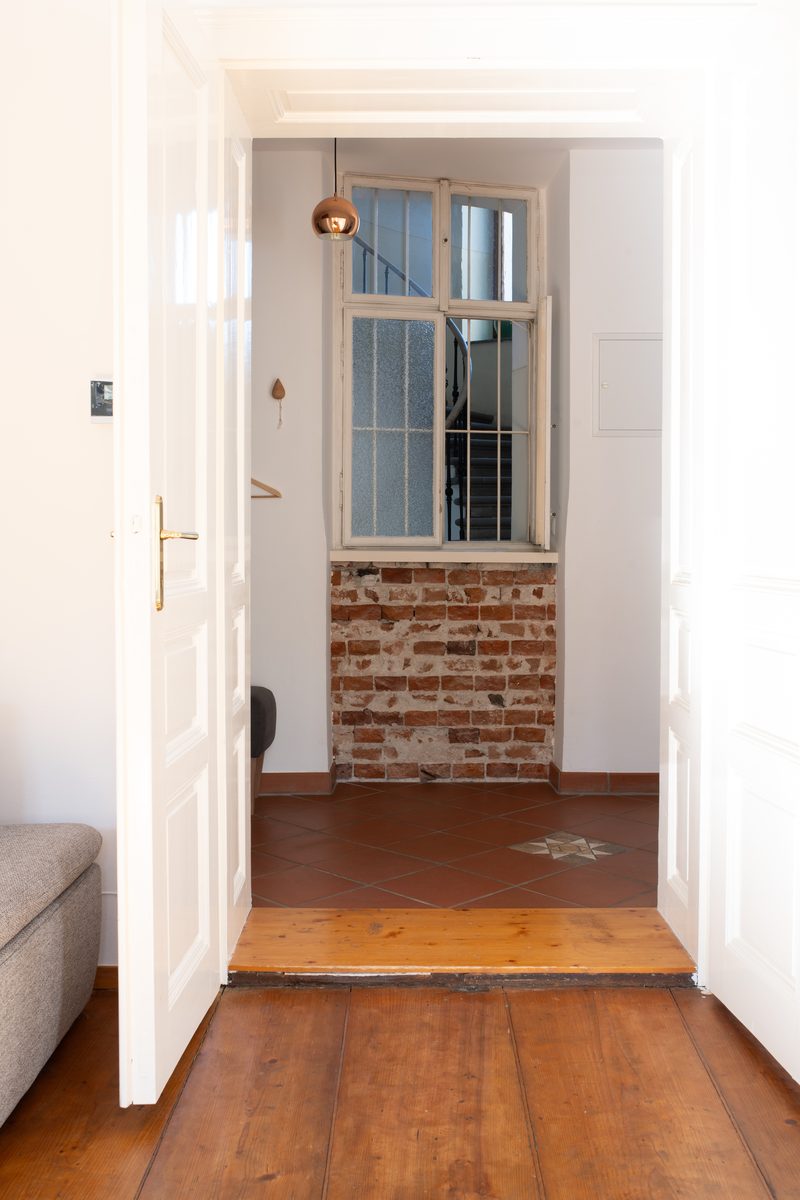
View through an open door onto a hallway with a brick wall and an old sash window
RenovationApt K
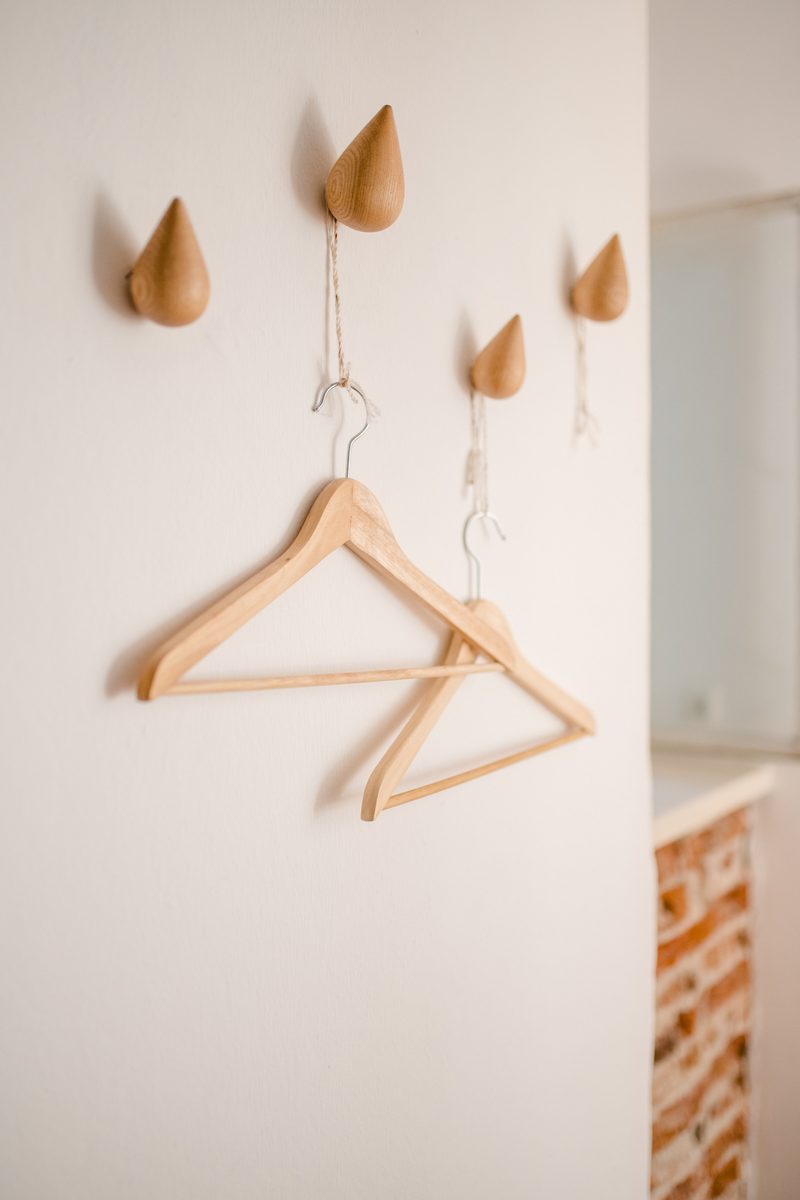
Detail of several drop-shaped wooden coat hooks with hangers
RenovationApt K
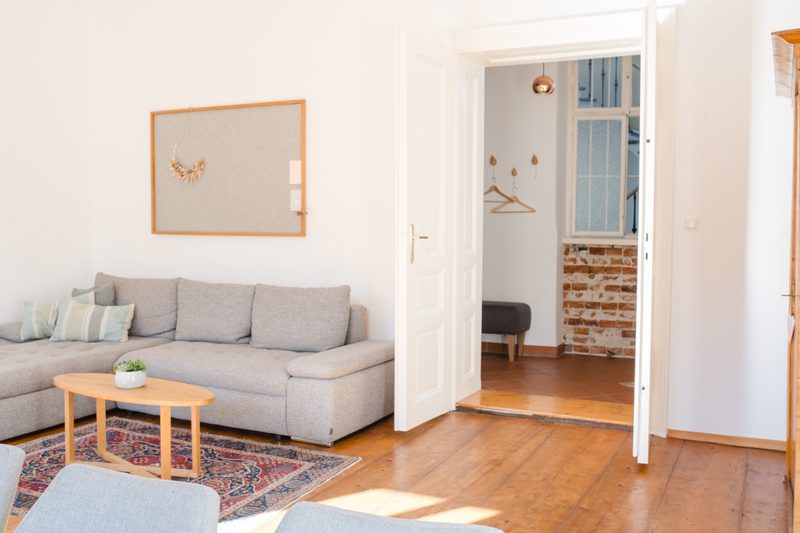
Living room with a sofa and a view through an open door onto a hallway with a brick wall
RenovationApt K
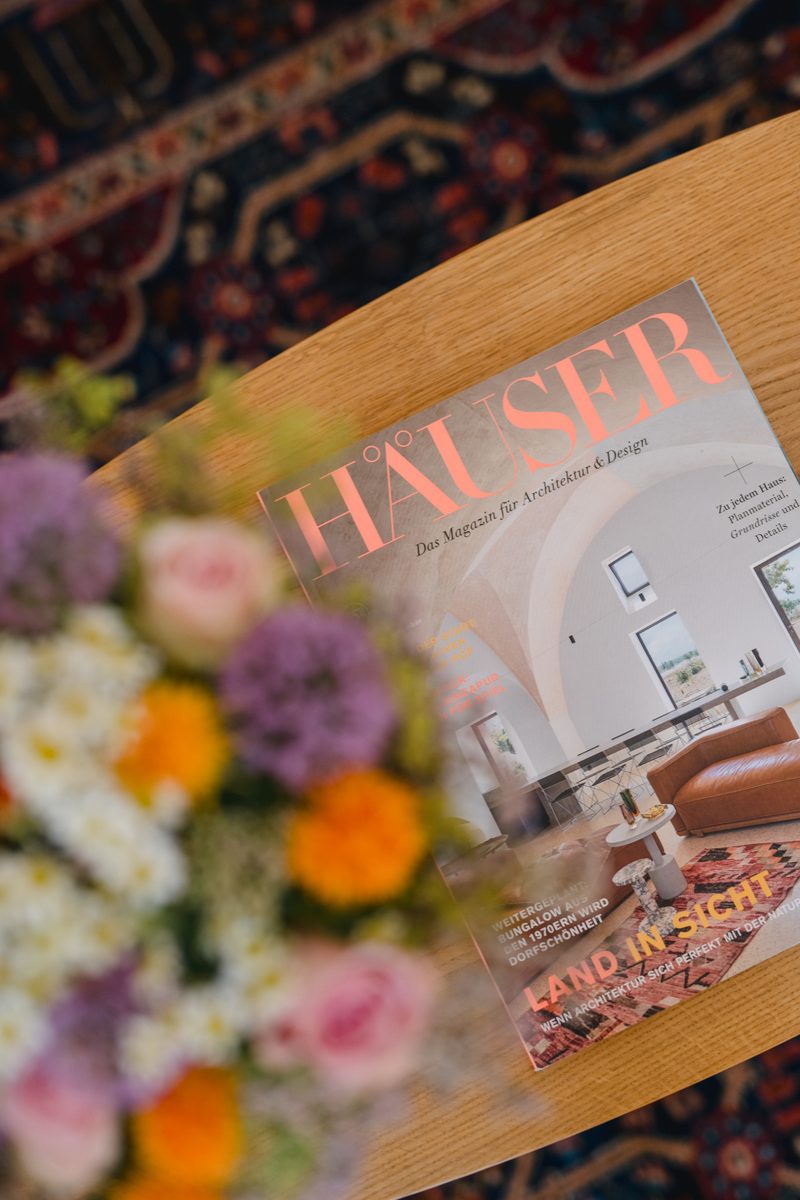
A bouquet of flowers and an architecture magazine on a round coffee table
RenovationApt K
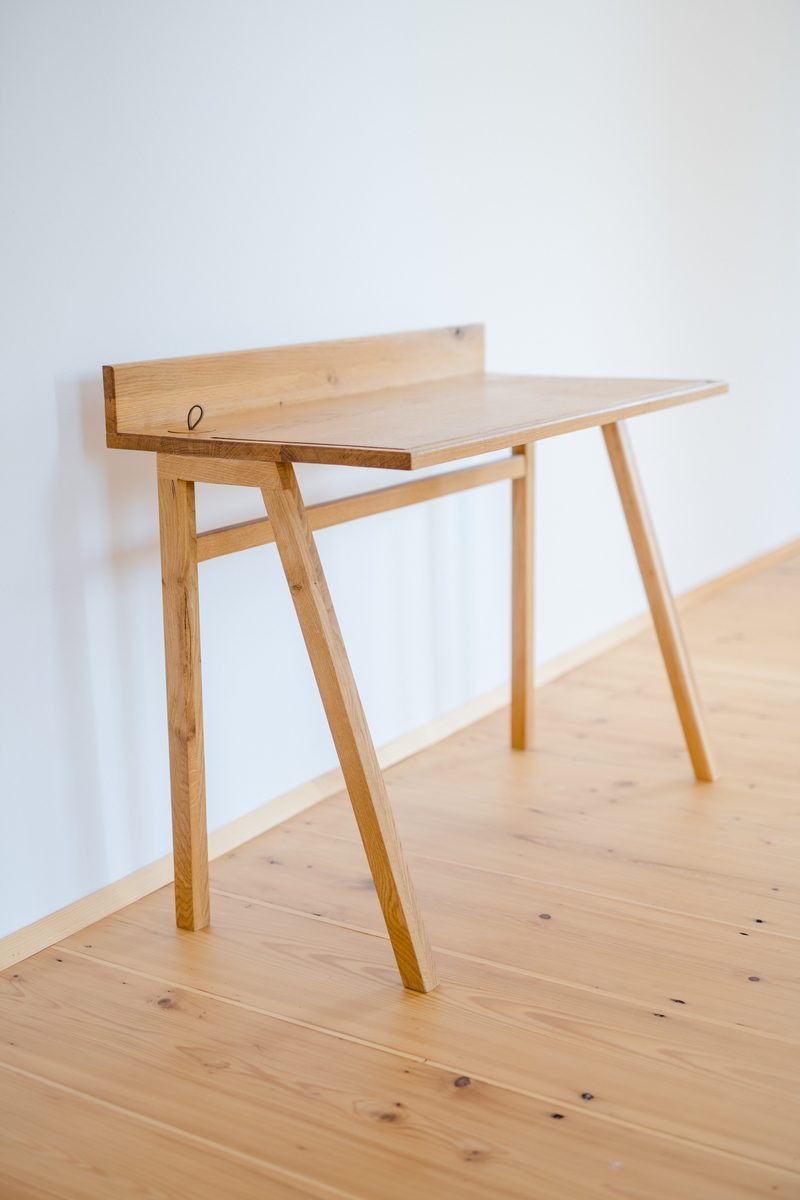
Free-standing solid-wood writing desk against a white wall
Furniture Design
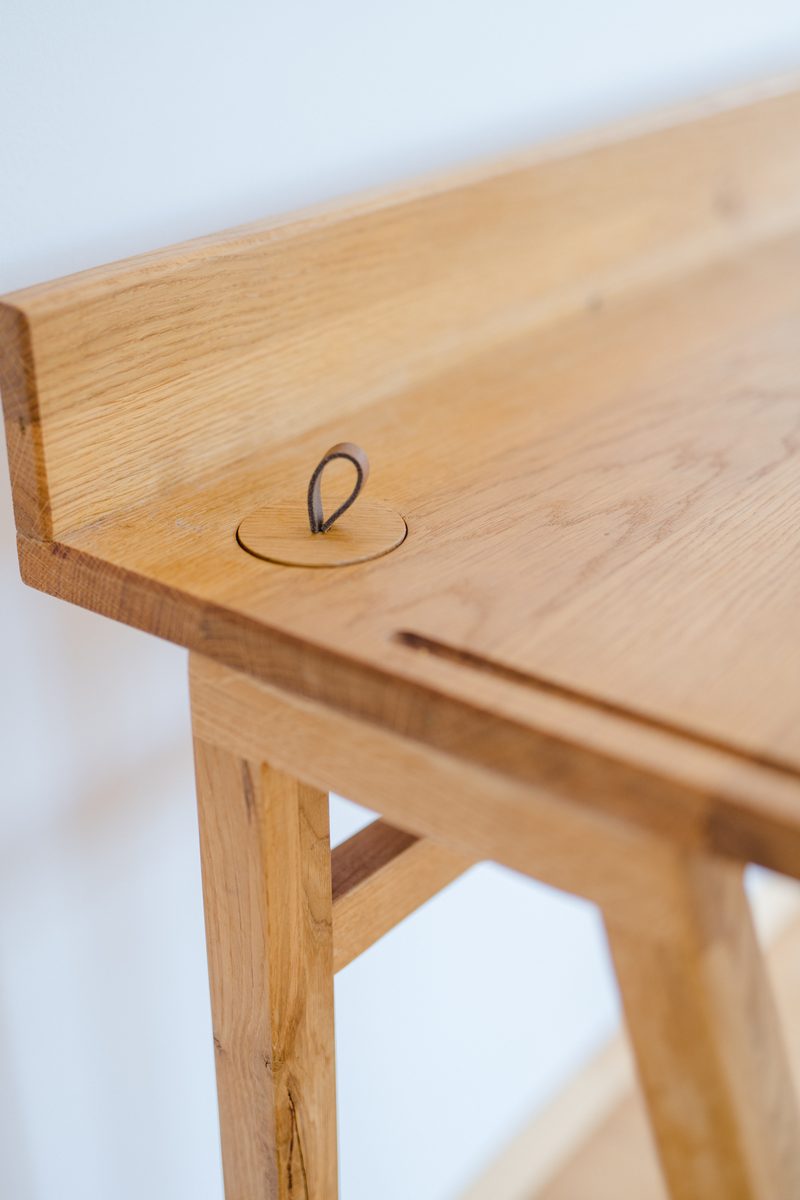
Detail of the tabletop with an inset leather strap used as a handle
Furniture Design

Your project could be the next one.

A free, no-obligation first meeting is the first step toward your project.

Get in touch